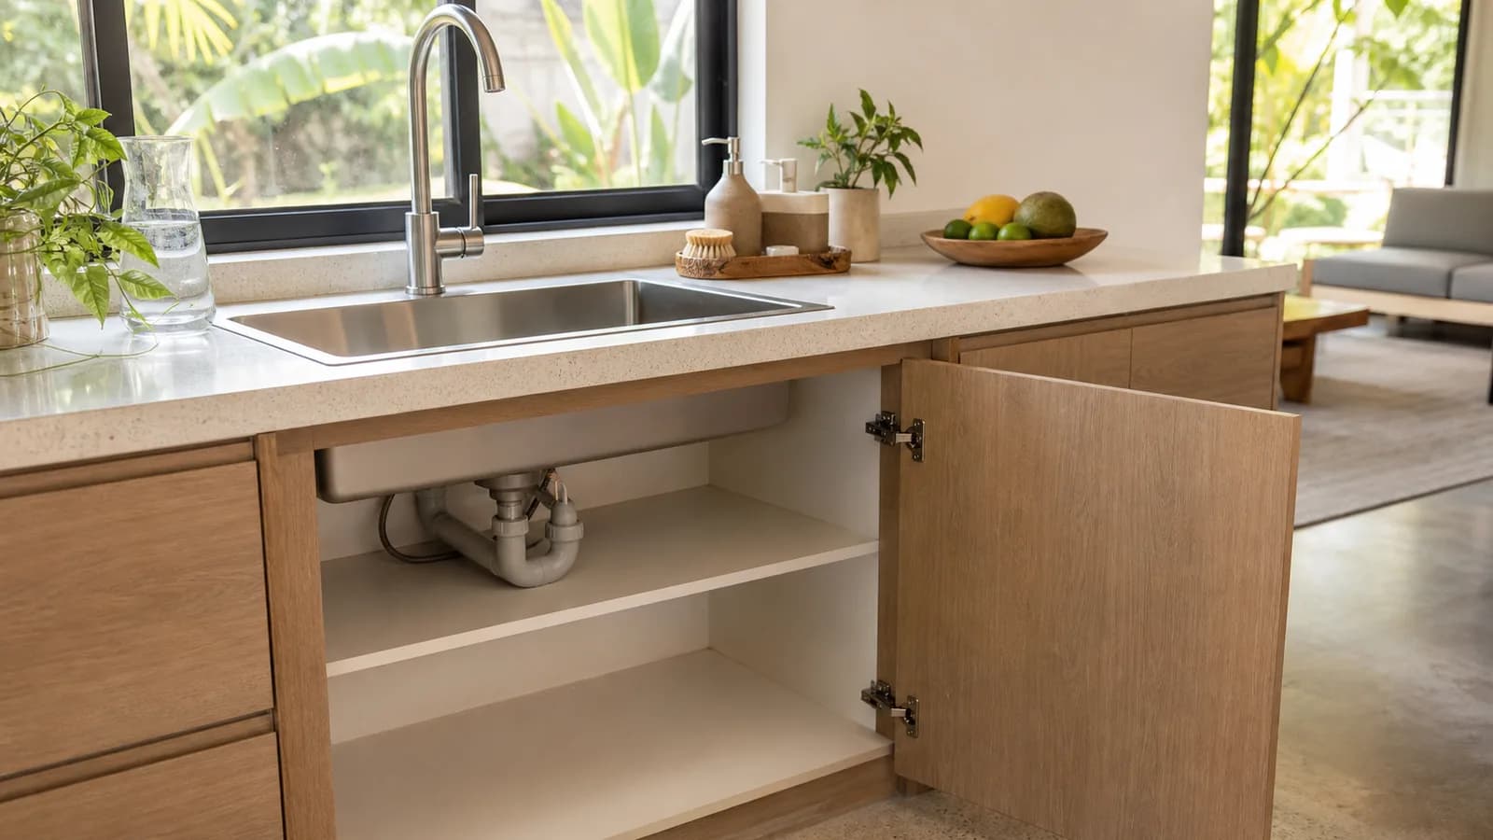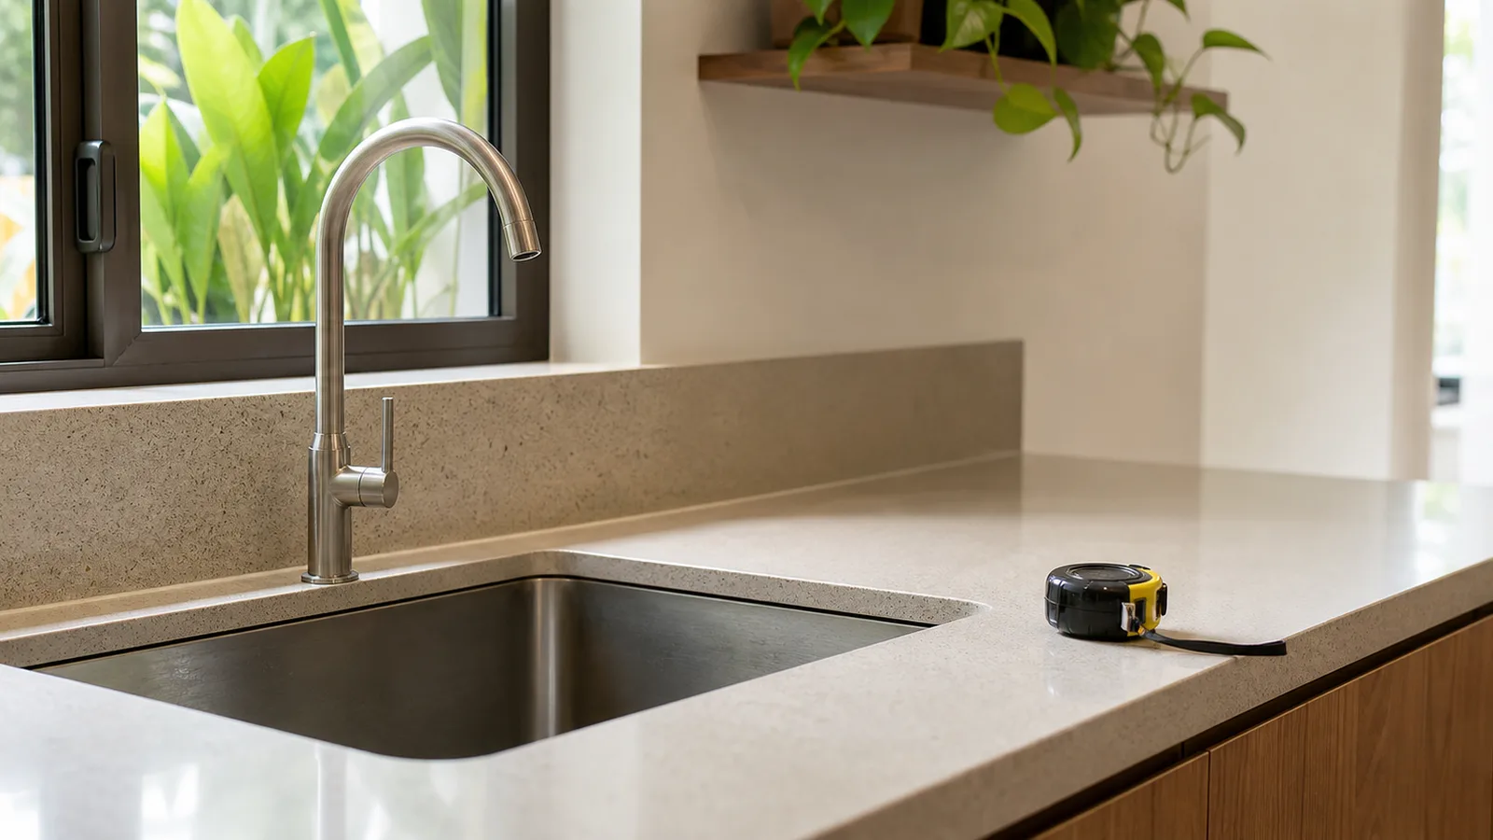
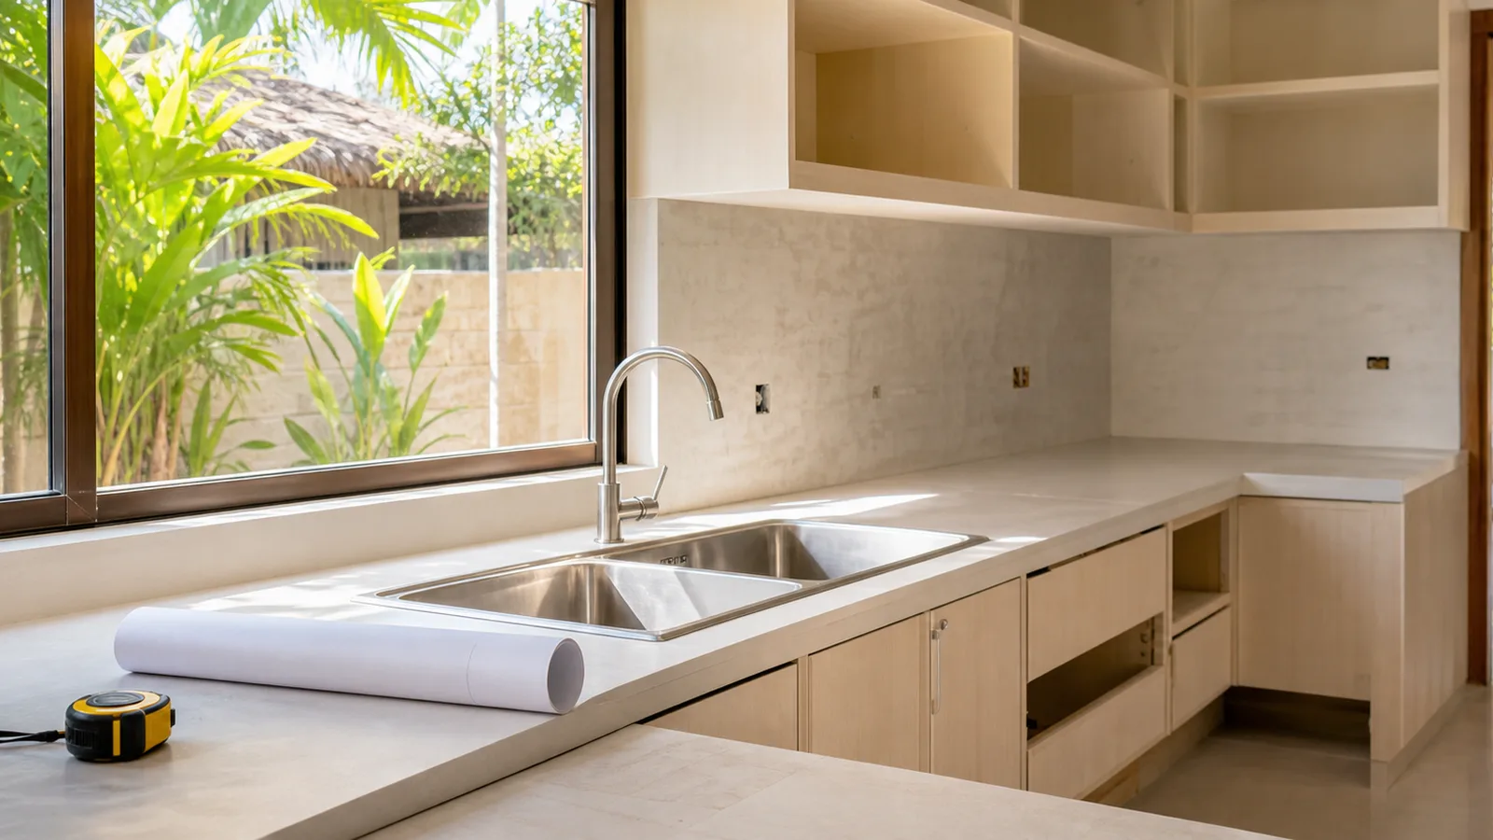
Kitchens are planned around the things people expect to install: the hob, the fridge, the sink. Water systems are almost never on that list, which is why so many end up on a corner of the worktop with a hose crossing the room to a laundry sink.
Everything that arrangement is trying to solve could have been settled on a drawing, for nothing, months earlier.
The four services it needs
A home water system is not a countertop appliance in the sense a kettle is. It needs a small cluster of services in one place, and getting them into the drawing is the whole exercise.
Where it should sit
Close to the sink, for all four services at once — but not so close that it competes with the wet work. A machine that has to be moved every time somebody washes a large pot is a machine that gets resented.
Two more placement points that only become obvious in use: leave room to get a tall bottle or a stockpot under the spout, and do not place it where a cabinet door swings into it. Both are free to fix on a drawing and irreversible once the joinery is in.
Measuring honestly
Take the published dimensions and add clearance rather than trusting a rendering. Across the current lineup, the Super 501 is 352 × 384 × 250 mm and the Jr. IV 264 × 338 × 171 mm — machine only, before the hose, the spout swing, the socket behind it and the hand that has to reach the filter.
The practical method is to mark the footprint on the counter with tape and live with it for a few days before committing. It is the cheapest test in kitchen design and it settles most arguments about whether something fits.
Service access, planned rather than hoped for
Filters get changed. Whether that is a two-minute job or one that requires emptying a cabinet is decided by the layout, and it determines whether the maintenance in cleaning cycles and ionizer maintenance actually happens on schedule.
If the unit is going under-counter, keep the space in front of it clear in the plan — label it on the drawing so it does not quietly become storage. The full comparison of the two arrangements is in under-counter or countertop.
The conversation to have with the contractor
- Show them the actual machine dimensions, not a category.
- Ask for a tee on the cold supply and a waste connection at that position, whether or not the machine is bought yet.
- Ask for a socket in the right place, above splash height.
- If it is going under-counter, agree the tap position and who drills the worktop.
- Confirm the cabinet door opens fully where the unit will live.
Even for a household that has not decided on a system, points two and three are worth doing anyway. A capped tee and a spare socket cost very little during a renovation and remove the largest obstacle to a decision made two years later — which is the design-side argument in luxury wellness homes.
Dimensions quoted come from the showroom's catalogue and can change. Plumbing and electrical work should follow the manufacturer's instructions and local practice; this article is planning guidance, not installation instructions.
Sources
Filed under
- Healthy Home
- kitchen planning
- renovation
- installation
- layout
- home design